


Live like never before —
where you always wanted to be.
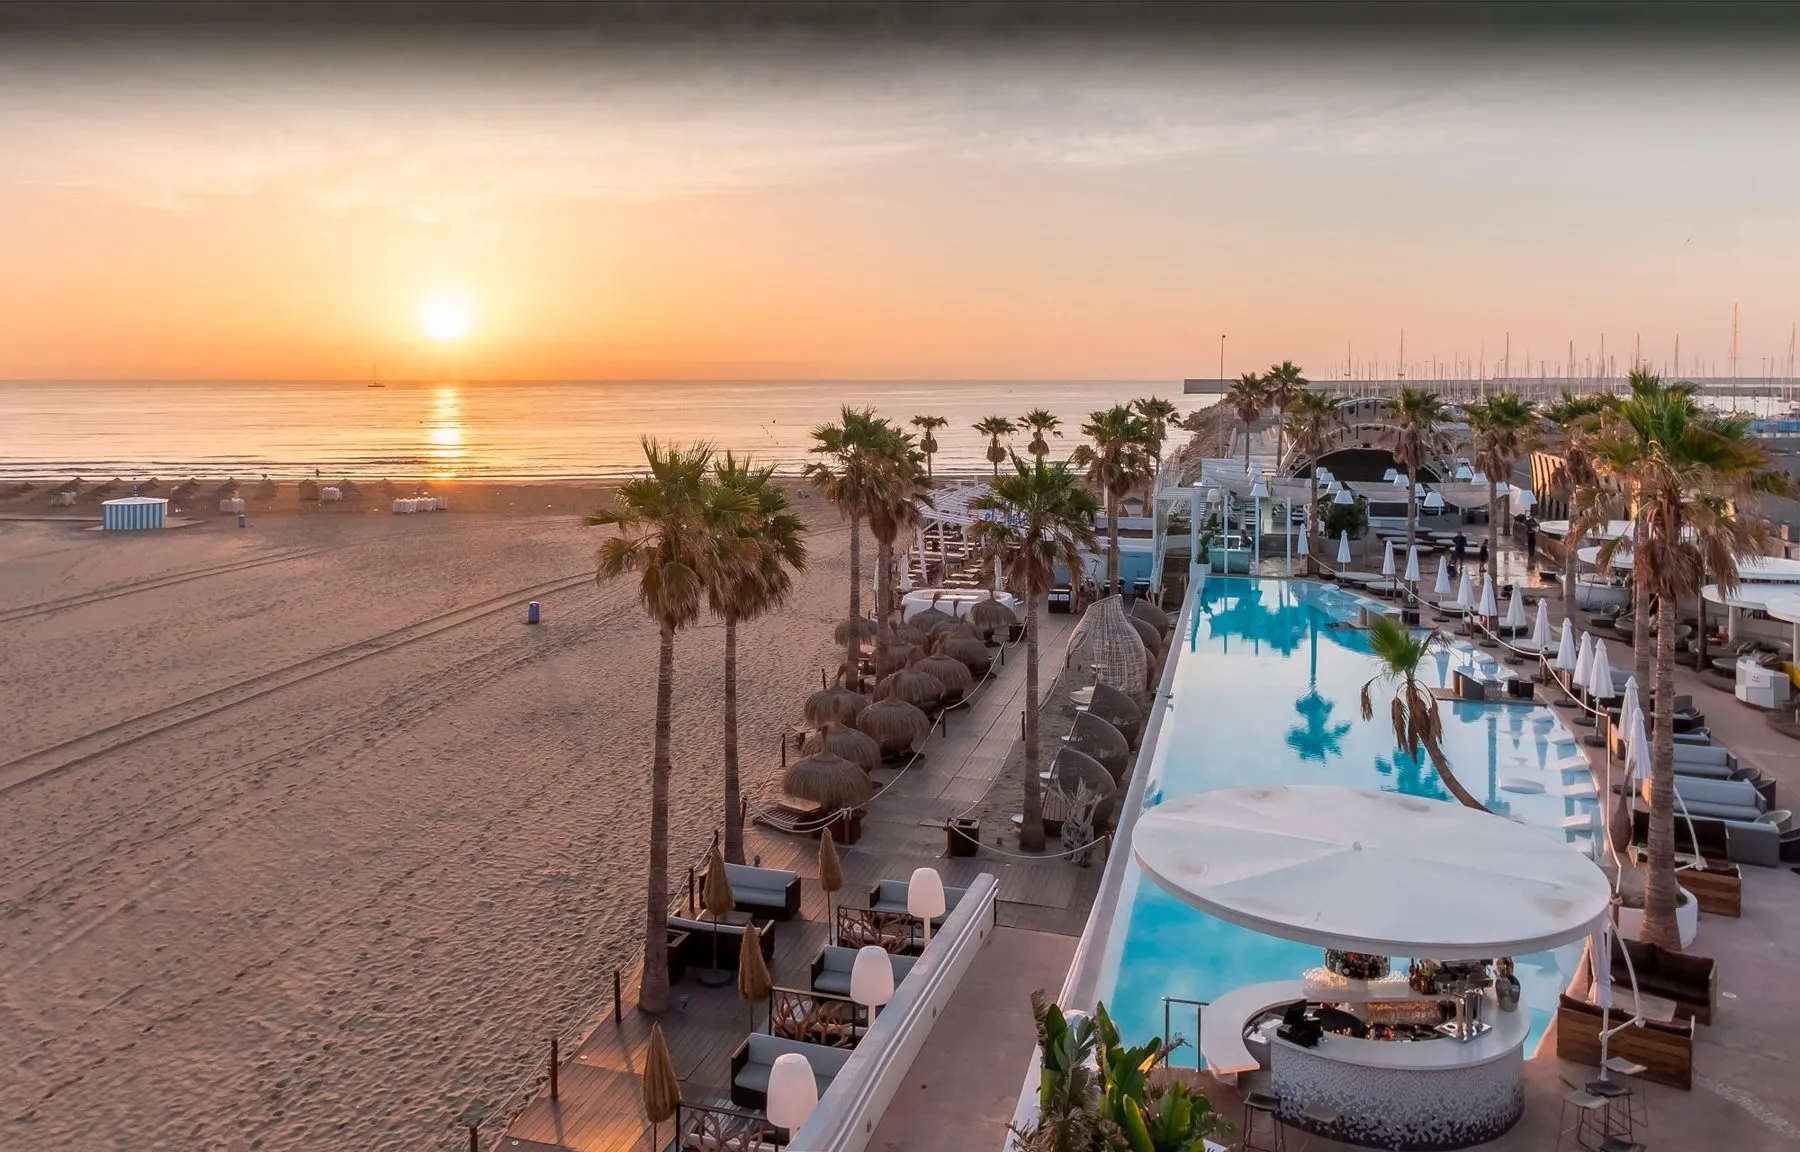
Five minutes from the sea. A lifetime from the rest.
What makes
us unique
A unique opportunity to live
as you always imagined.

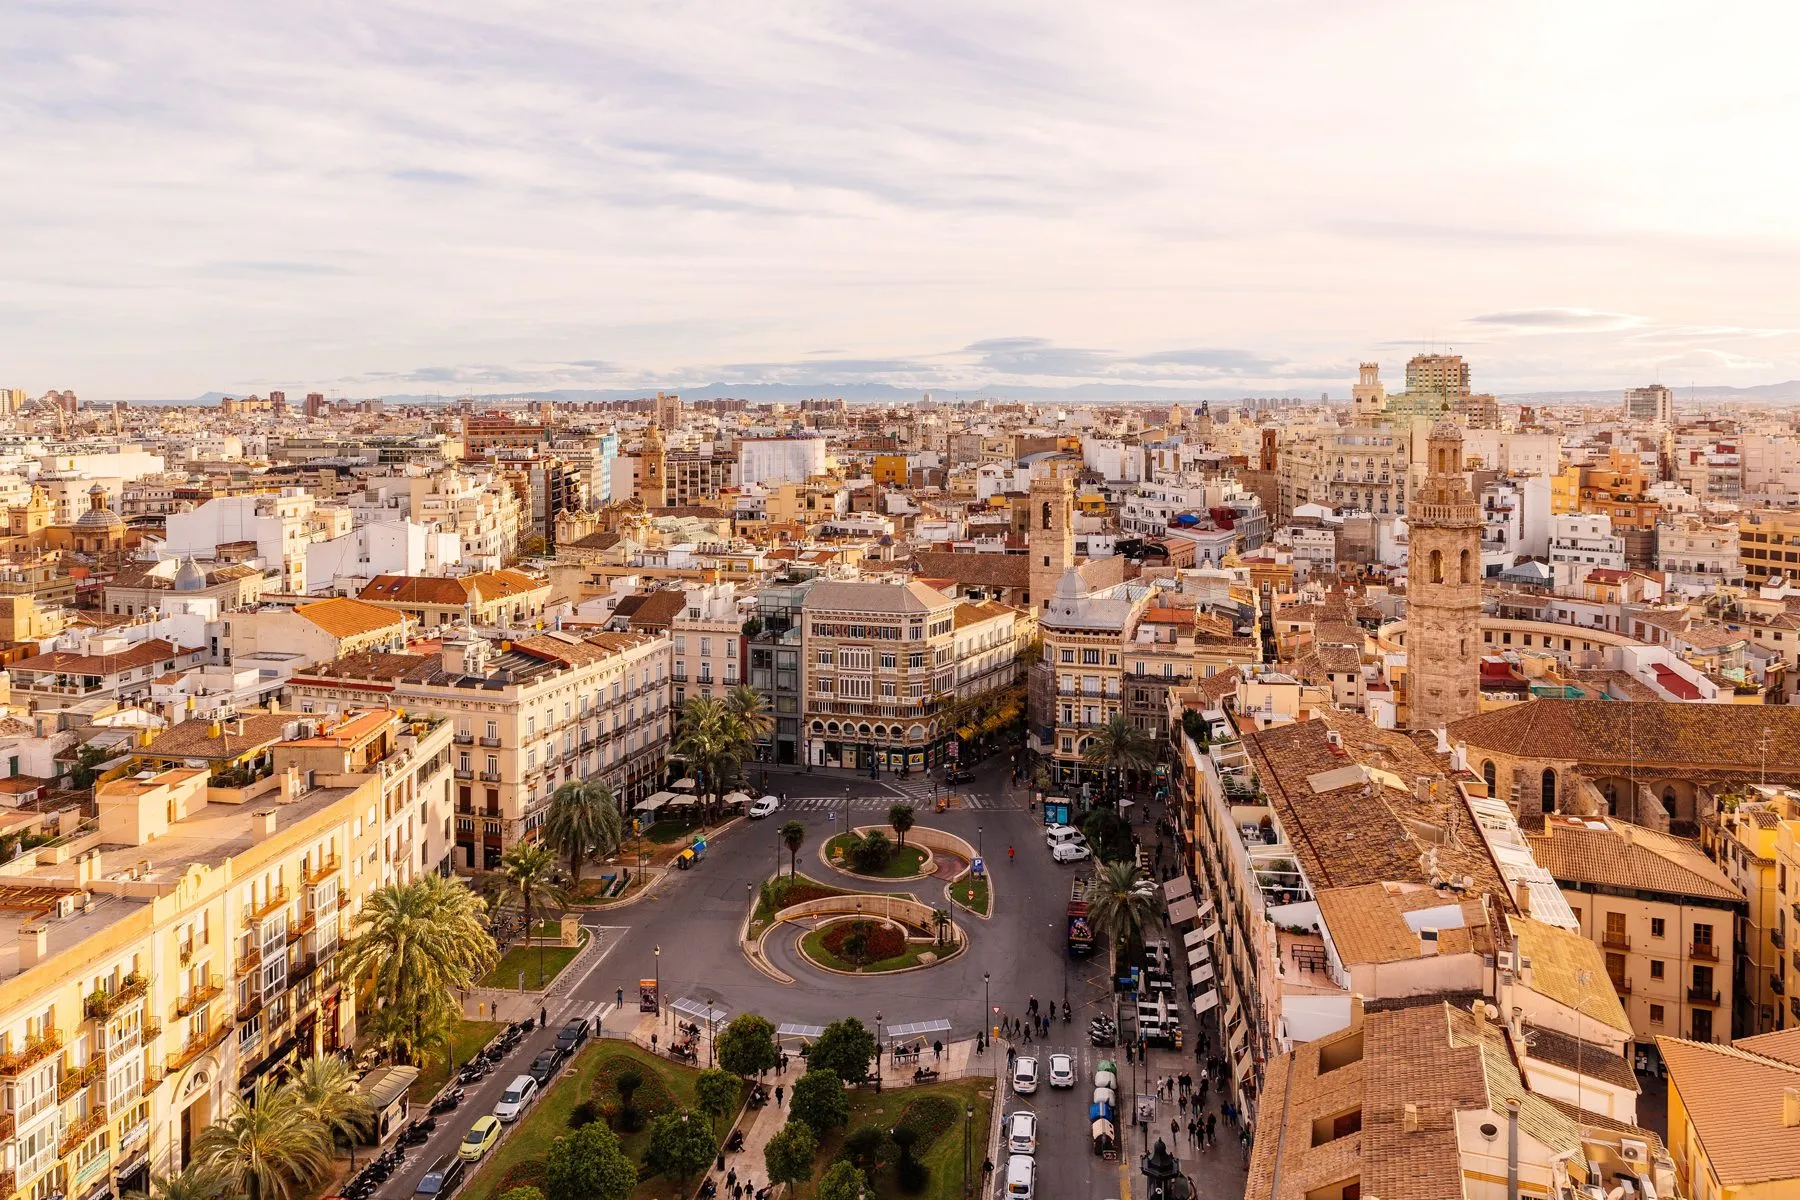
Spain’s third city. First in quality of life.
Valencia is Spain’s third-largest city, strategically positioned at the heart of the Mediterranean arc. AVE high-speed rail to Madrid in under two hours; direct rail and road links to Barcelona, Alicante and the Costa del Sol; an international airport with flights to all of Europe and North Africa; and daily ferries from its own port to Ibiza, Mallorca, Menorca and Formentera.
Its Mediterranean climate,
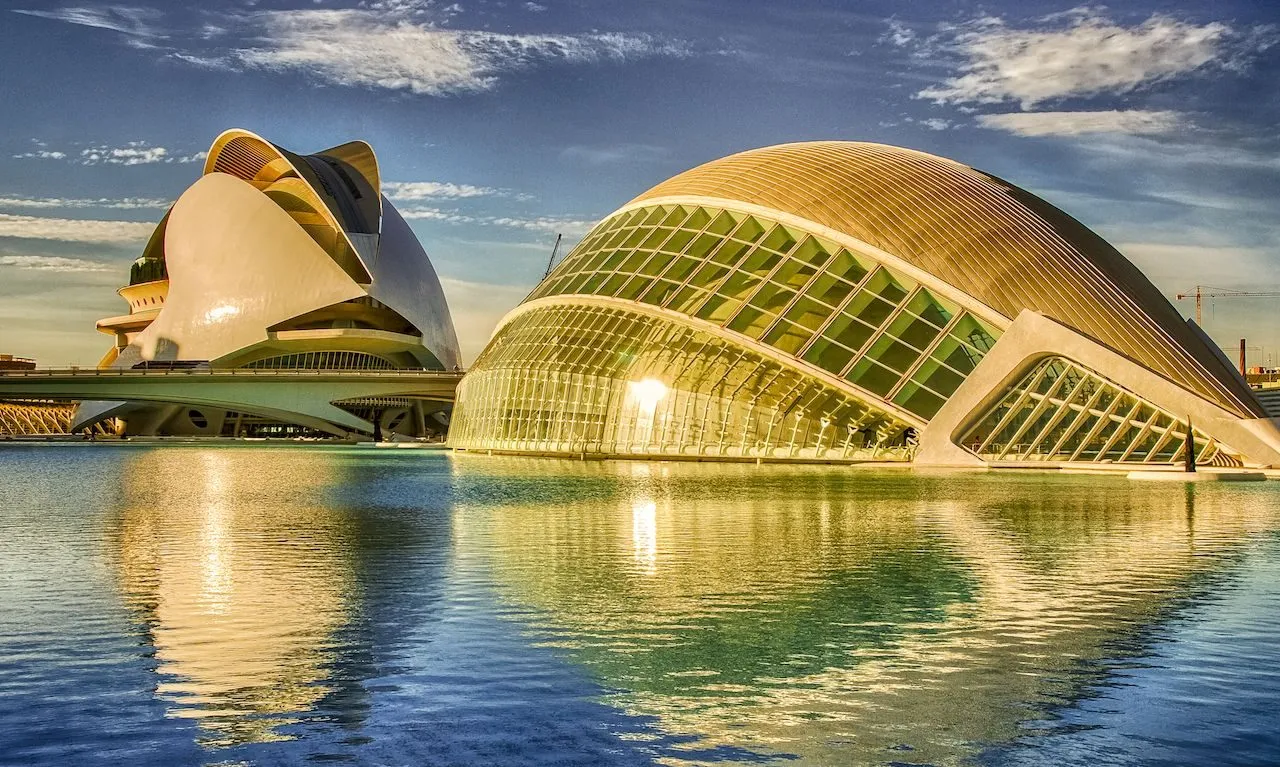
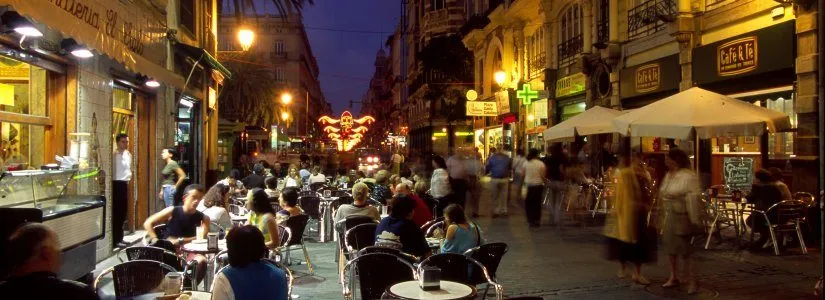
urban beach, the Turia gardens, the City of Arts and Sciences, its cuisine and its open character have placed it among the cities with the highest quality of life in the world.


Every year, tens of thousands of international students and professionals choose Valencia as their home
drawn by Europe’s top-ranked universities, including the Universitat Politècnica de València just steps from the building, by its safety, and by its rhythm of life. It is no coincidence that InterNations has, year after year, placed Valencia among the world’s best cities for expats.
Here, you don’t choose between a quiet life and a cosmopolitan one. You have both.
A team you can trust with your home.
Two firms. One promise: to deliver exactly the home we describe.


The Building

On the exterior
On the exterior, the facade is composed of white exposed brickwork, aluminium joinery in anthracite grey RAL 7016, glass railings and movable enclosures in the same colour and material. All joinery features a thermal break and double glazing of the Climalit type.
Behind it
Behind it: reinforced concrete structure, walkable flat roof with thermal protection per CTE, party walls in perforated ceramic brick with self-supporting plasterboard lining and rock-wool insulation.
The entrance hall
The entrance hall is clad in porcelain tiles, paneling, mirrors and DURSTONE flooring; lighting activates by motion sensor; the elevators accommodate 6 to 8 people, with stainless-steel interior doors; and the interior staircase is finished in natural marble.
And beneath it all
Domestic hot water generated 100% on demand by an individual aerothermal heat pump; fibre optic to the home; UTP data; cable television; premium-brand electrical fittings.


47.82 m² usable
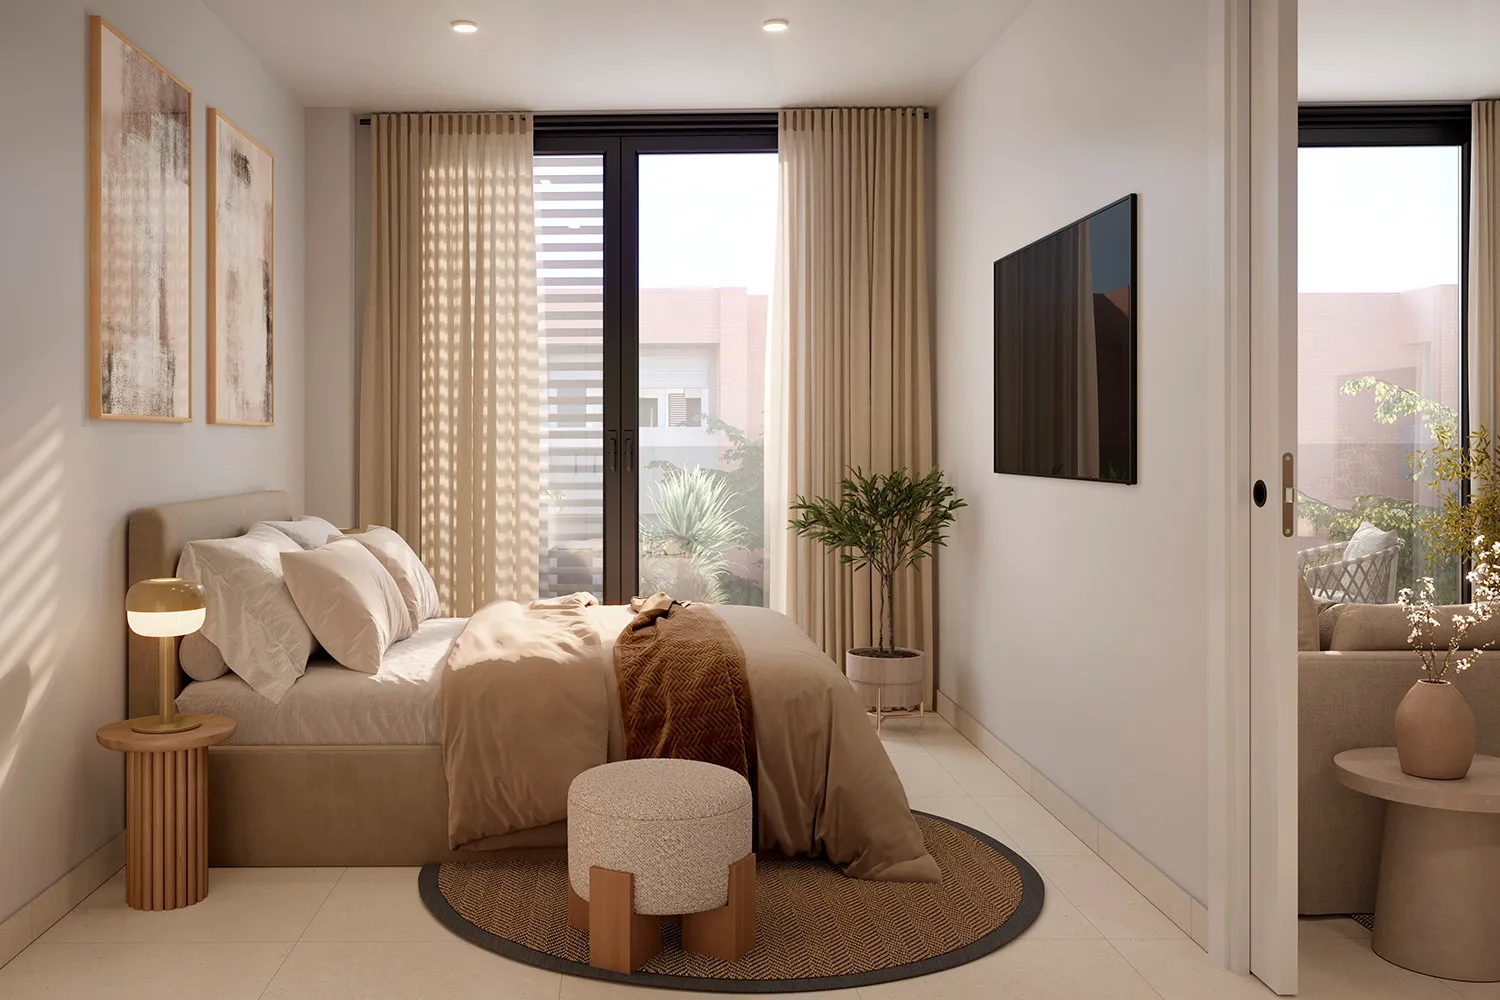
Open layout with exterior master bedroom, full bathroom and two terraces.
Total Personalization | DURSTONE & ABKSTONE

34.79 m² usable
Compact and efficient housing, ideal as a second residence or investment.
Total Personalization | DURSTONE & ABKSTONE

35.85 m² usable
Integrated living-dining-kitchen area, full bathroom, exterior terrace.
Total Personalization | DURSTONE & ABKSTONE

47.71 m² usable
In-line living-dining-kitchen area, exterior master bedroom, second interior bedroom.
Total Personalization | DURSTONE & ABKSTONE

A home, your home.
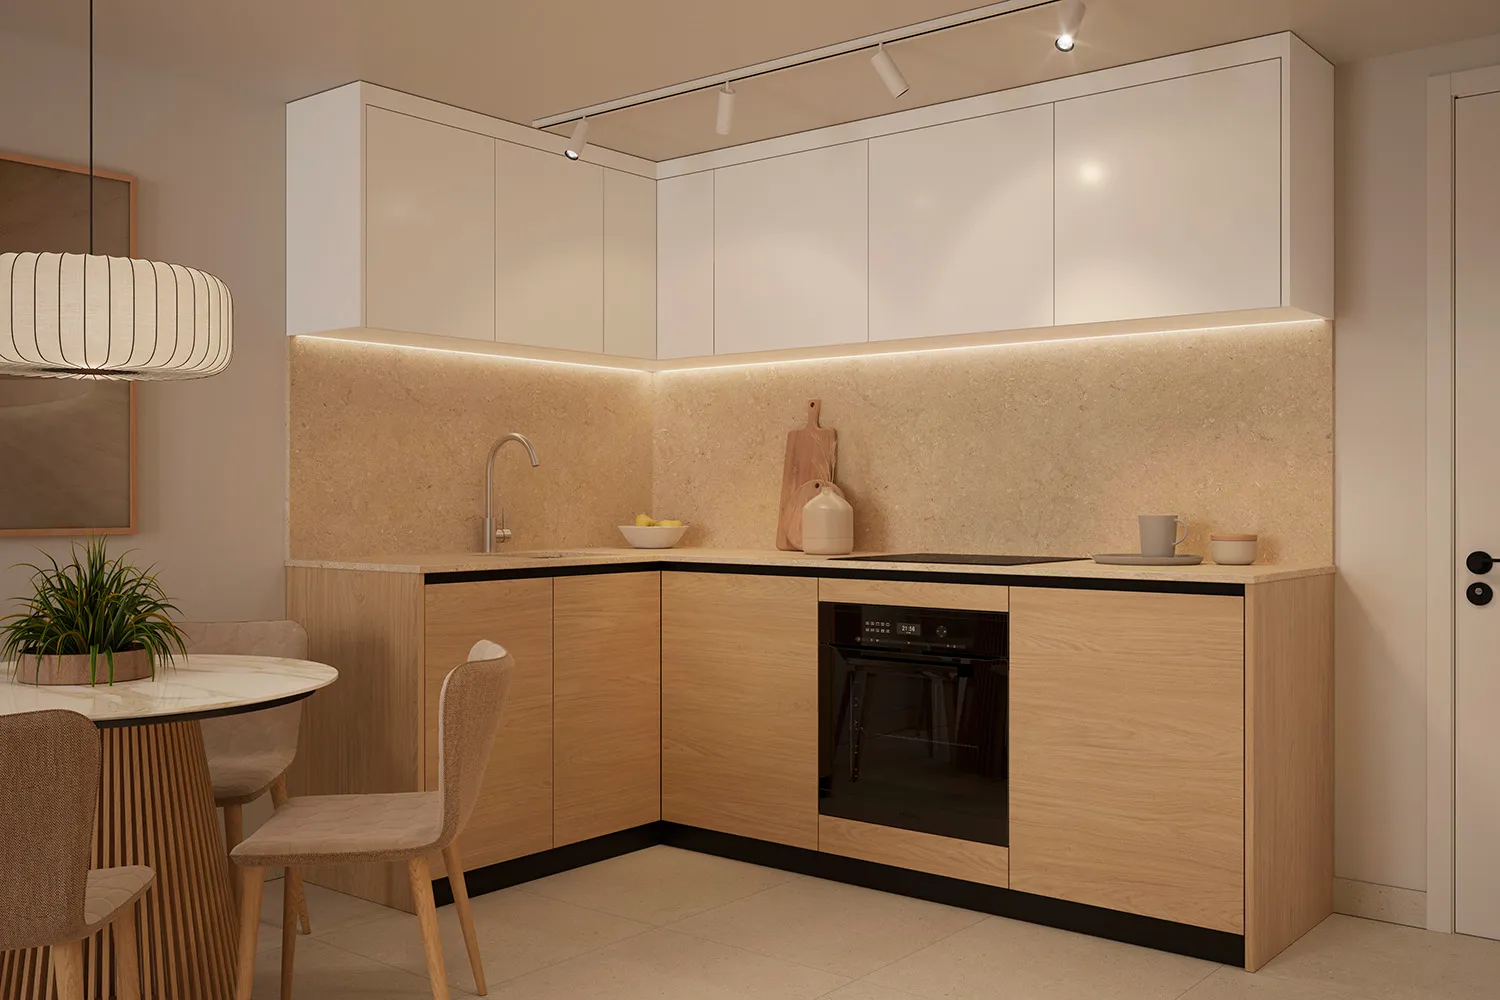
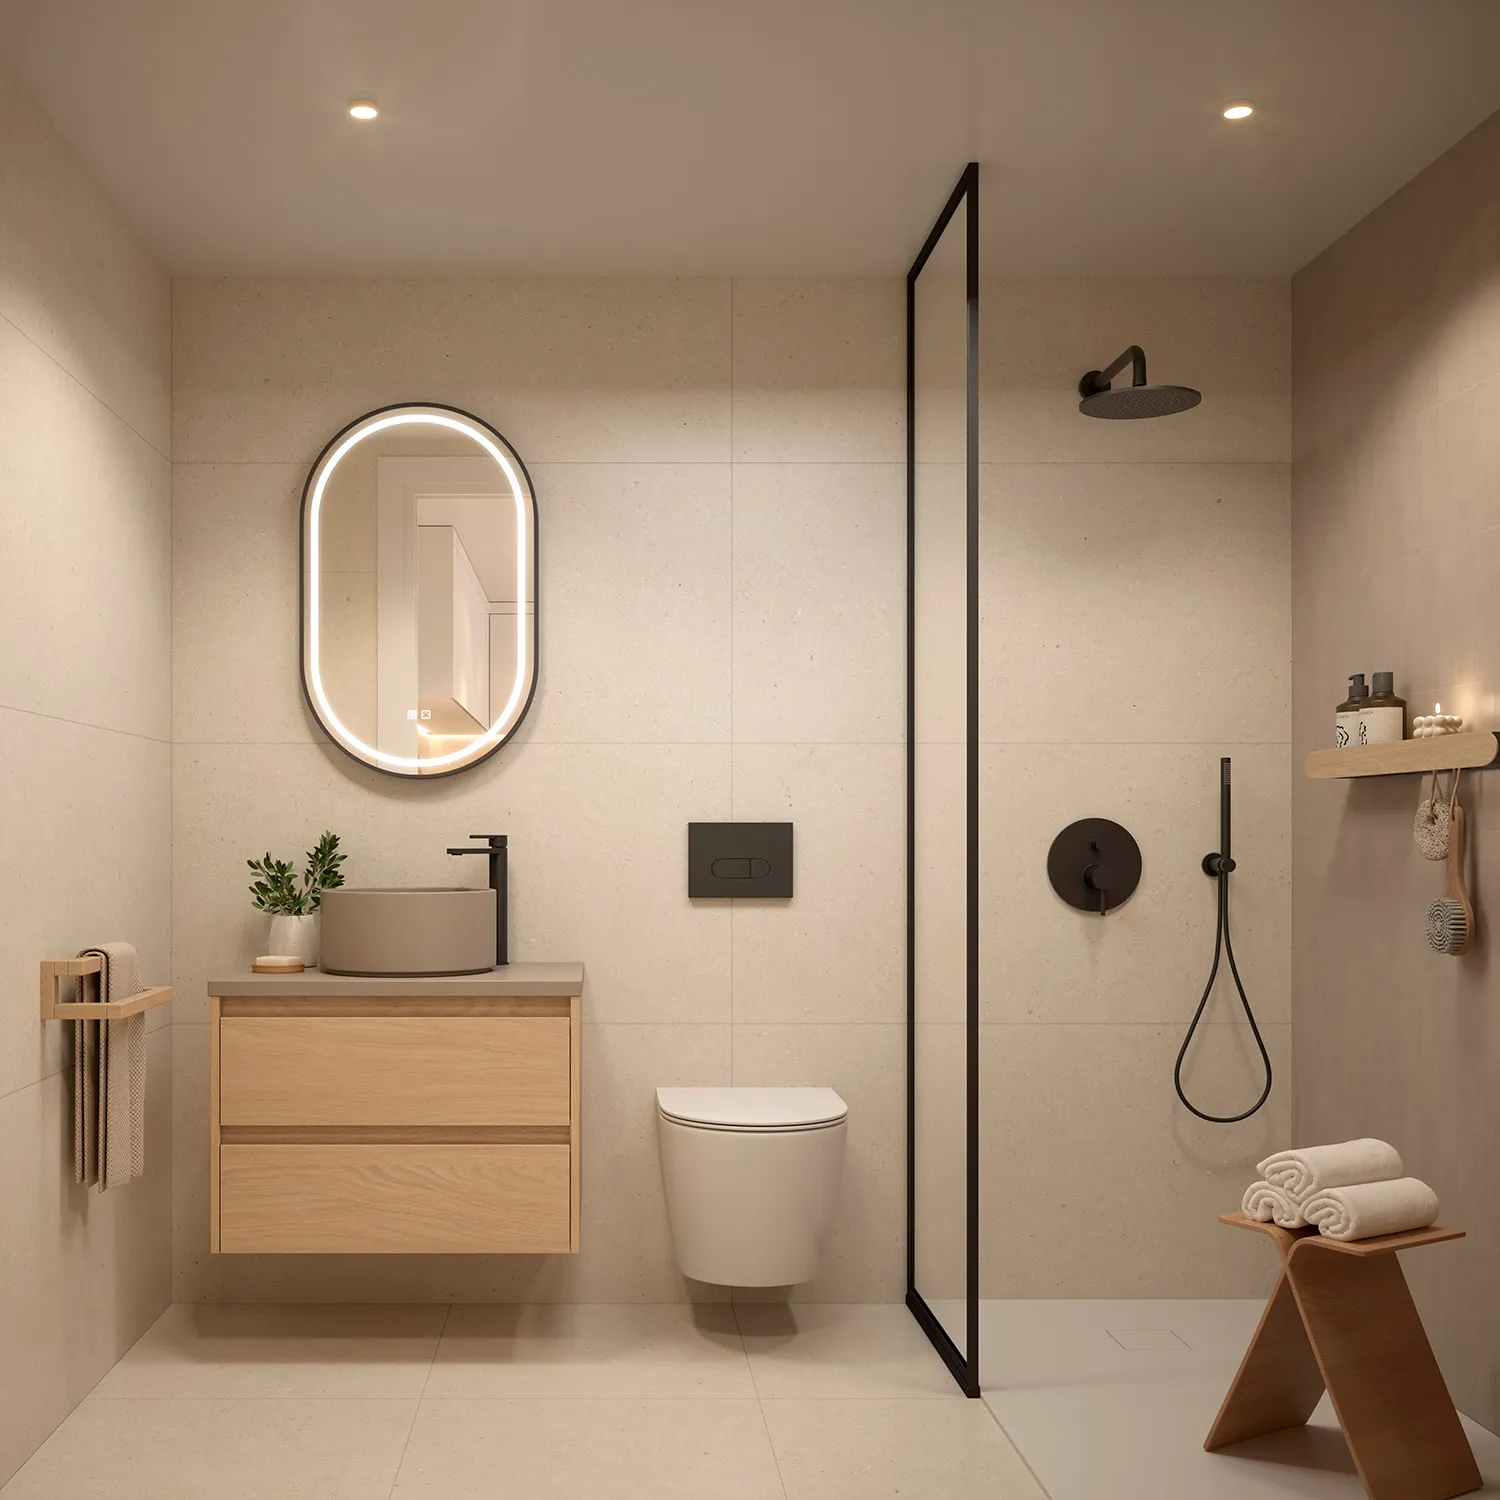
Flooring, kitchen, bathrooms, interior carpentry. Four decisions that will make the home yours before you move in.
Want to know more about the customization options?
Your next home.
Álvaro López, 14.
Phone
WhatsApp / Mobile
Address
Álvaro López, 14 · Valencia
Information Notice: The information, data, infographics, photographs, plans, and visual representations contained on this website are for information purposes only and are subject to possible modifications due to commercial, legal, and technical requirements. The brands mentioned are for guidance only and may be replaced by brands of equivalent quality.
The binding information for contractual purposes will be exclusively that of the purchase contract, the final quality specification, and the documentation provided for in Royal Decree 515/1989, of April 21.